
Workpiece Touch Probe — Touch Probes for Workpiece Measurement
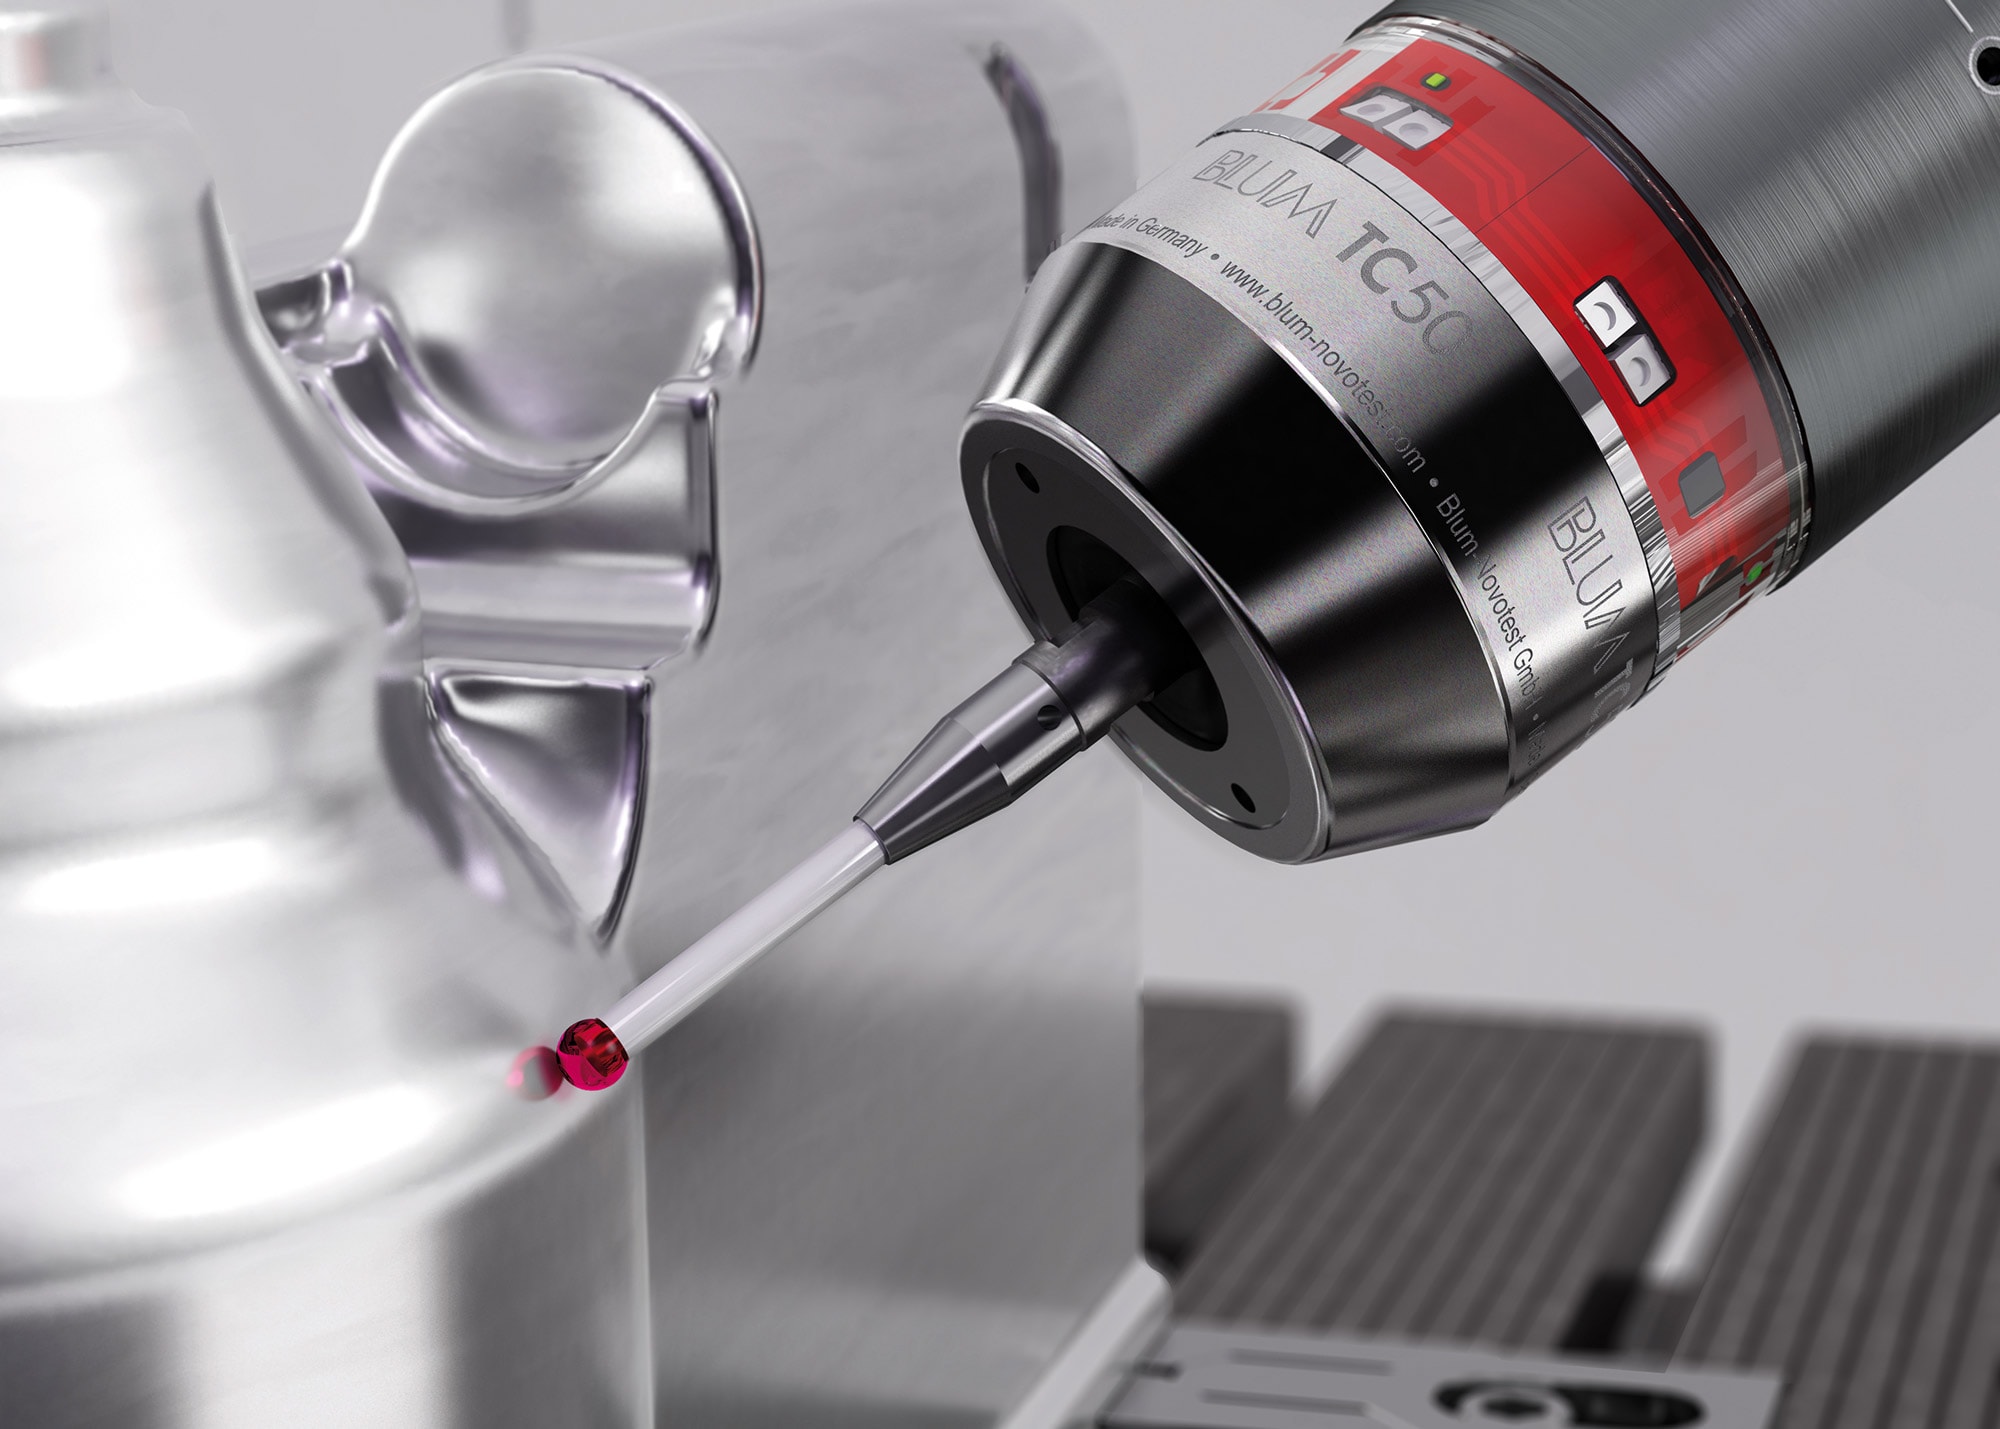

Touch Probes for Workpiece Measurement
Workpiece Touch Probe
Very high acceleration and measuring speeds. Highest accuracy in all approach directions. Optoelectronic Signal Generation. No-wear and lifetime consistent measuring mechanism. Touch proof even under extreme coolant and pollution conditions. Self centering stylus eliminates realignment after stylus change.
TC50 | TC60
Best for: medium to large machining centres in demanding environments needing universal, high-speed measurement. Universal touch probe systems for extremely fast measurements under the harshest conditions in medium and large machine tools. Superior precision and speed due to modern, multi-directional measuring mechanism with optoelectronic switch signal generation.
- Precise, non-lobing touch characteristics
- Constant deflection forces
- Spindle indexing is not required
- Wear-free with long-term stability
TC51 | TC61
Best for: high-productivity CNC machining centres where cycle time and repeatability are critical. Touch probe specially designed for the requirements of CNC machining centres in highly productive manufacturing. Unique bidirectional measuring mechanism with optoelectronic switch signal generation for superior accuracy at maximum measuring speeds of up to 5 m/min.
TC52 | TC62
Best for: medium to small machining centres requiring fast, robust measurement in harsh coolant environments. Universal touch probe for extremely fast measurements under the harshest conditions in medium and small machining centres. Workpiece measurement with superior precision and speed.
TC53-10 | TC63-10
Best for: milling and turning machines with custom measurement requirements or non-standard geometries. Special 3D CNC touch probes for milling and turning machines for adaptation to customer-specific tasks. High precision due to innovative, face-geared shark360 measuring mechanism.
TC54-10 | TC64-10
Best for: die and mould machining where both tool and workpiece measurement are needed in a single probe. Versatile touch probe for die tool and workpiece measurement under the harshest conditions. Precise and fast measurements thanks to innovative, face-geared shark360 measuring mechanism.
TC76
Best for: high-productivity cells where a hard-wired connection is preferred and elbow or extension configurations are needed. Versatile, hard-wired touch probe for tool and workpiece measurement in highly productive conditions. Extensions and elbows allow for user-specific adaptation.
Get Started
Talk to an Application Specialist
PTSI's engineers can help you evaluate fit, plan integration, and support commissioning for your specific machine and application.