
Digilog Touch Probes — Digital Measurement — Analog Scanning
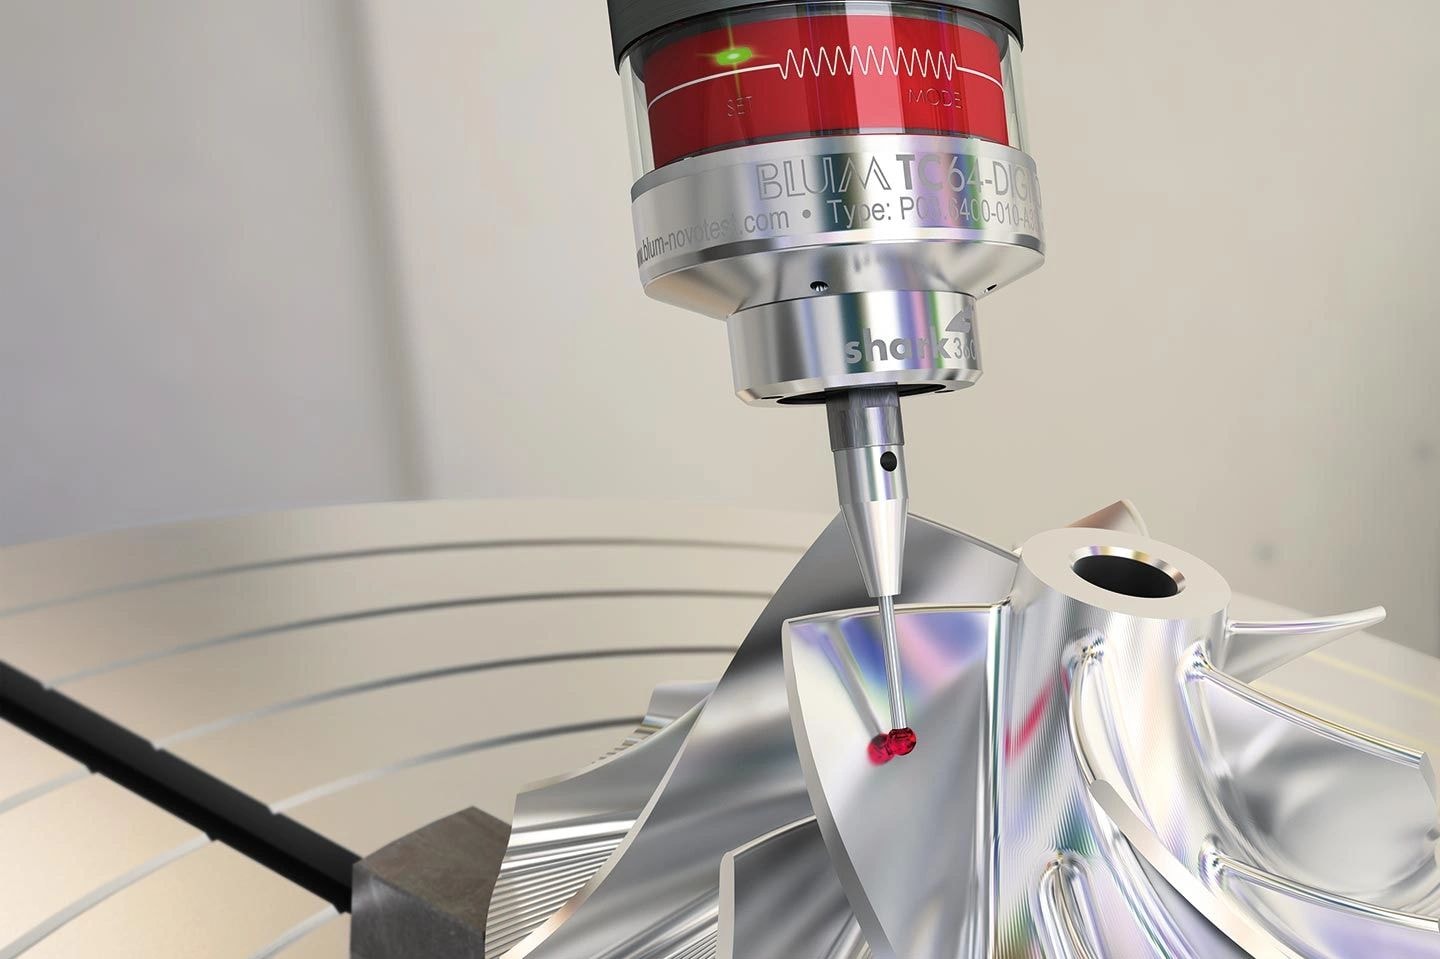

Digital Measurement — Analog Scanning
Digilog Touch Probes
DIGILOG = high-precision digital measurement and cyberspeed scans in analogue mode. Detection of machining errors by scanning process. Workpiece measurement in turning and milling machines. Data transmission with BRC radio technology. Extremely fast measurements (analogue and digital).
TC63 | TC64 DIGILOG
Advanced scanning touch probes for milling and turning machines. Automatic inspection of workpiece contours for machining errors, with exact position measurement using digital measurement and extreme reduction in measuring time using cyberspeed analogue scanning.
- Detection of machining errors via analogue scan process in the machining center
- Comparative measurement between master part and workpiece
- No production of NOK-parts due to downstream, external measurements
- Immediate rework in the original setting is possible
- Massive reduction of measuring time when evaluating surfaces
TC76 DIGILOG
Hard-wired touch probes for turning and grinding machines for automatic inspection of workpiece contours for machining errors. Combines DIGILOG precision with a robust hard-wired connection suited to high-coolant environments.
DIGILOG Technology & Software
- Shark360 measuring mechanism — high-precision, face-geared with wear-free optoelectronic signal generation
- Defined deflection direction and constant deflection forces for maximum accuracy even with off-centre probing
- High measuring resolution for maximum precision and process safety
- BCS 3.0 software — evaluation and visualisation at the control screen or Blum Touch Panel TP48-21
- Early detection of error trends with flexible warning and tolerance limits per workpiece
- Comparative measurement between master part and workpiece with exportable results
Get Started
Talk to an Application Specialist
PTSI's engineers can help you evaluate fit, plan integration, and support commissioning for your specific machine and application.