AutoComp — Error-Free Tool Offset Control by Caron Engineering

Error-Free Tool Offset Control
AutoComp
AutoComp is a Windows-based software application that processes data from almost any electronic gauging device and automatically updates tool offsets in the CNC control. No manual data entry. No transcription errors. No scrap parts from offset mistakes.
Automatic offset updates
No operator intervention required
Works with any gauging device
CMM, laser mic, vision, LVDT & more
PartView dimensional display
Data superimposed on part photo
Configurable tolerance limits
Per-dimension compensation control
Overview
Close the Loop on Dimensional Control
Manual tool offset entry is one of the most common sources of scrap and rework in CNC machining. A miskeyed value, a transposed digit, or a forgotten update can ruin an entire batch of parts. AutoComp eliminates that risk entirely by automating the connection between your gauging device and your CNC control.
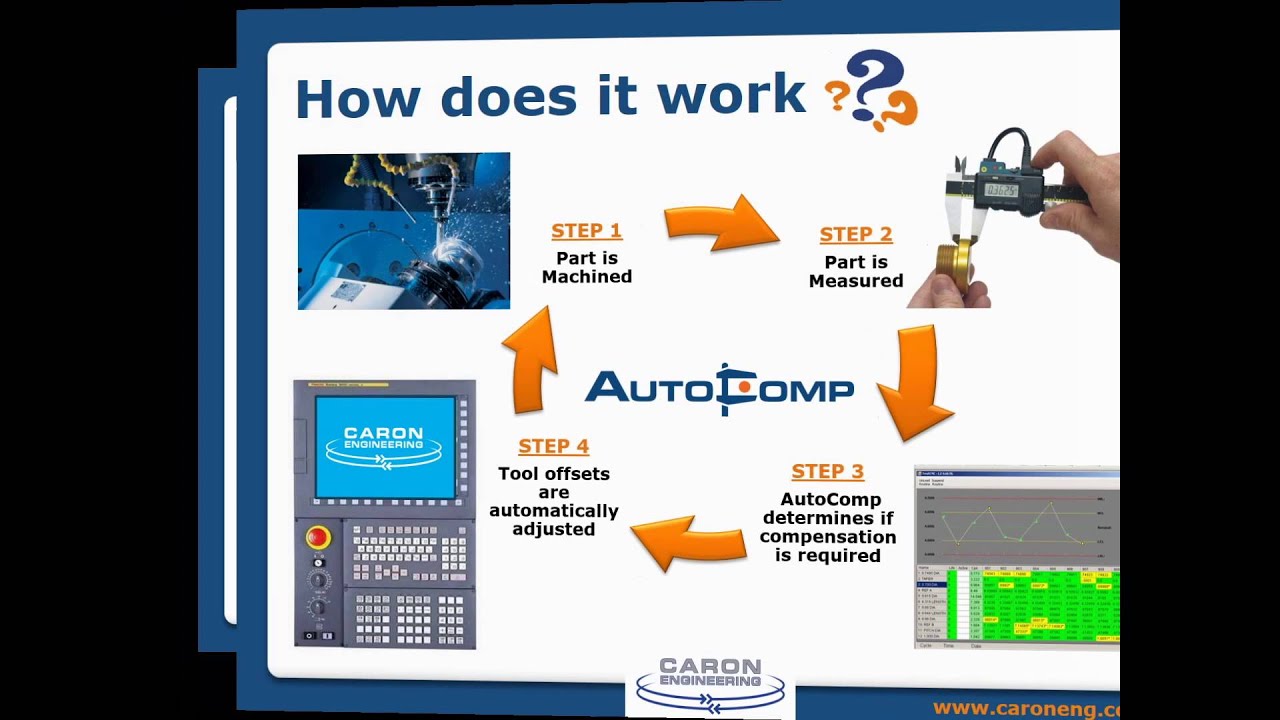
After each part is measured, AutoComp reads the output file, checks every dimension against its configured tolerance, calculates the exact correction needed for each tool, and writes the updated offsets directly to the control — all without any operator involvement. The result is tighter part tolerances, fewer scrapped parts, and a more consistent process across shifts.
How It Works
The AutoComp Process
Measure Part
Read Data
Calculate Offset
Update Control
Verify & Repeat
AutoComp runs on any Windows PC and integrates with almost any CNC control. During initial setup, the user creates an AutoComp routine defining the critical dimensions and tolerance parameters for each feature. From that point on, the system operates automatically — reading measurement files, computing corrections, and updating the control every cycle without any operator involvement.
Capabilities
What AutoComp Does
Automatic Offset Compensation
AutoComp reads measurement data from virtually any electronic gauging device and calculates the precise tool offset correction needed to keep parts within tolerance. Corrections are written directly to the CNC control — no manual entry, no transcription errors.
PartView Dimensional Display
The PartView feature superimposes dimensional data onto a photograph of your part. Each measurement area is labeled on the image so operators can immediately see which features are being compensated and by how much — eliminating guesswork on the shop floor.
Flexible Gauging Compatibility
AutoComp works with CMMs, digital tooling probes, laser micrometers, vision systems, wireless gauging devices, and gauge fixtures with LVDTs. If your gauging device can output a measurement file, AutoComp can read it.
Configurable Tolerance & Limits
During setup, users define tolerances and compensation limits for each measured dimension. AutoComp enforces these limits on every cycle — flagging out-of-tolerance conditions and preventing overcorrection that could scrap a part.
See It In Action
AutoComp Demo
Get Started
Ready to Eliminate Offset Errors?
Contact Prime Technical Services to discuss how AutoComp can integrate with your gauging equipment and CNC controls. We handle installation, configuration, and training.